
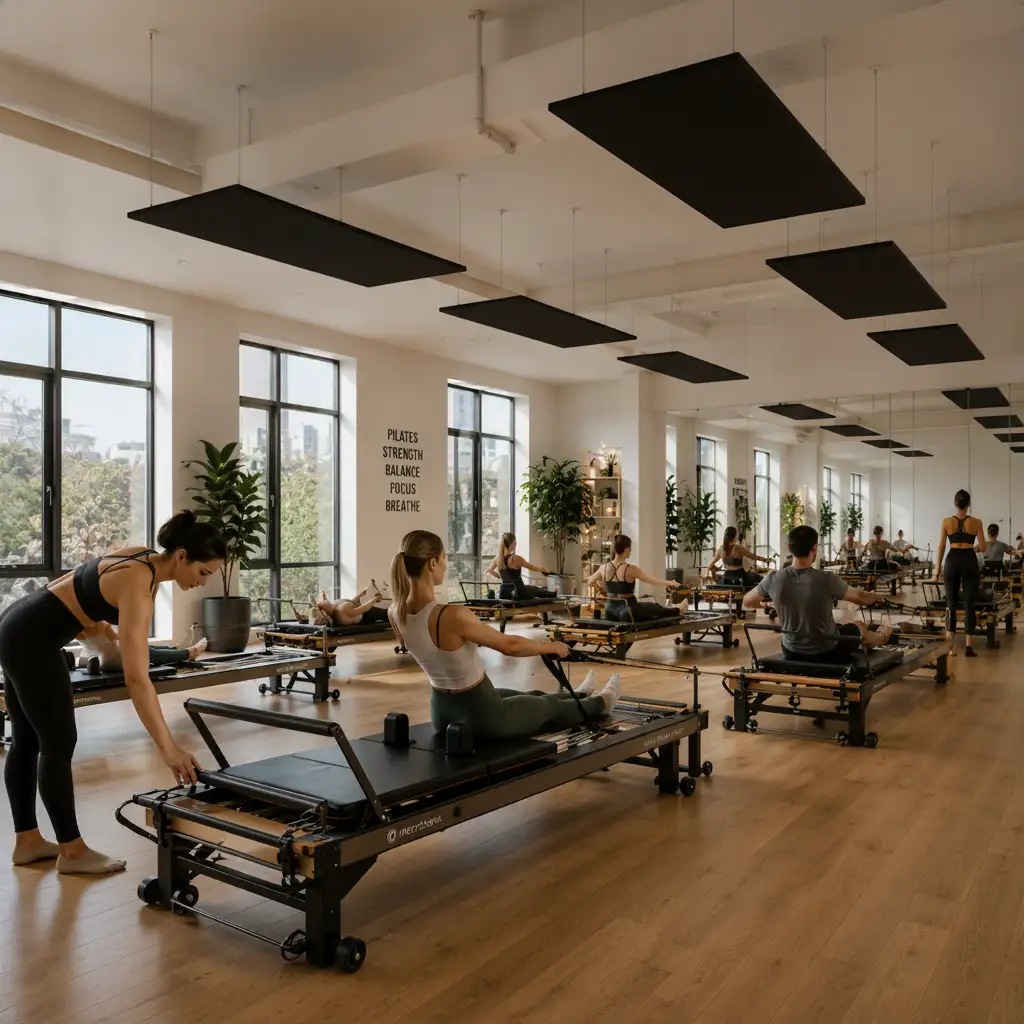
Most of the wellness centers we work with today aren't retrofitting a single hot room — they're designing an entire building around a circuit of modalities, and asking where radiant heat fits into that plan from day one. That's a very different conversation from a studio adding panels to an existing ceiling.
The floor plans we review for new-build wellness centers typically include a hot yoga or hot Pilates room, one or two treatment rooms, a stretch or recovery lounge, and increasingly a red light or infrared-only room used for short standalone sessions. Each of these can run on the same panel technology at different wattages and coverage densities, which simplifies both the design and the ongoing maintenance relationship to a single supplier.
Ceiling height and existing HVAC integration tend to be the two biggest design constraints we help clients work through. Far-infrared panels don't need ductwork, but they do need a clear line of sight to the floor, so false ceilings, exposed beams and skylights all factor into how a room's coverage is calculated.
Electrical planning is the other piece worth solving early. Multi-room wellness centers benefit from a centralized Zigbee thermostat hub that lets front-desk staff or an app schedule heating across the whole building around the day's bookings, rather than managing each room's wall unit individually.
Centers that plan radiant heat in at the architectural stage consistently end up with cleaner installations — panels recessed flush into the ceiling, wiring routed before walls are finished, and a coverage plan that matches the building's actual layout rather than working around whatever room happens to have spare ceiling access.